





 +357 25 25 1111
 Login
Login

Introducing Amby Tower: A New Class A Office Development in Limassol


Introducing Amby Tower: a landmark Grade-A commercial office development in Limassol’s high-growth Omonia district. Conceived by renowned London architectural practice UHA, the project combines corporate headquarters space, landscaped outdoor verandas, and integrated wellness infrastructure near the Mediterranean Sea. Available acquisition models include Building 1 (seaward orientation), Building 2, or an en-bloc acquisition of the entire commercial scheme. Pricing for all acquisition formats is available strictly upon formal inquiry.
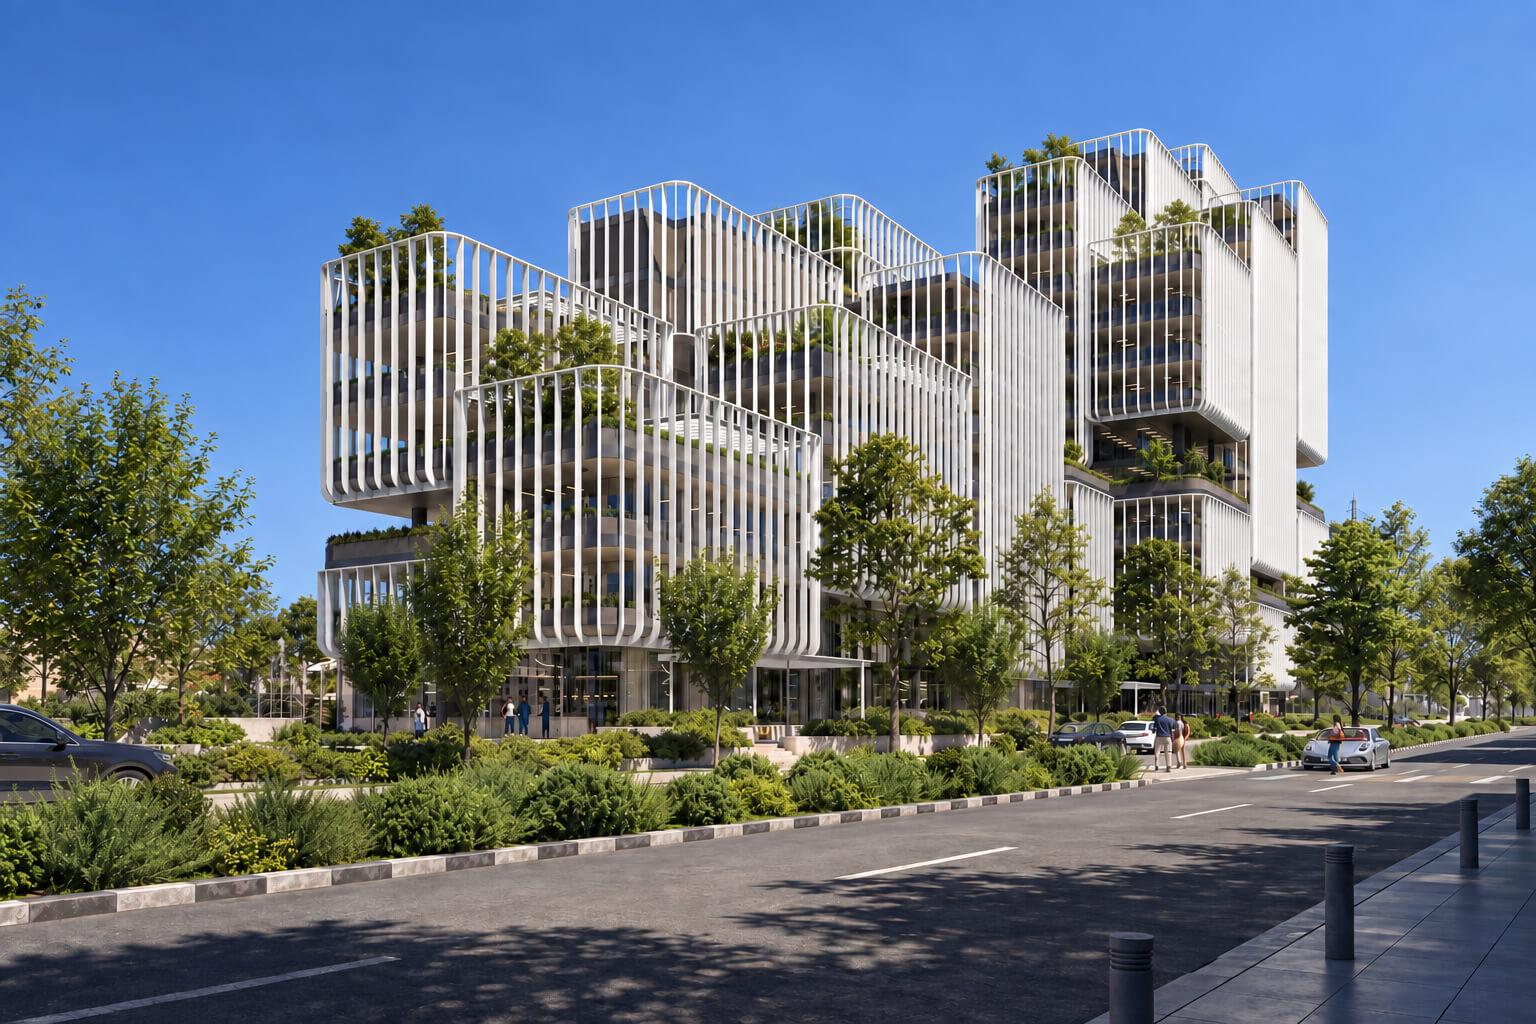
Amby Tower: Reimagining Prime Office Real Estate in Limassol
For international technology firms, fintech enterprises, and corporate headquarters, choosing an office asset involves more than calculating floor area metrics. Environmental efficiency, resilient MEP engineering, employee wellness, and corporate branding identity are paramount considerations for institutional occupiers.
Developed by Amby, Amby Tower integrates these functional requirements into a holistic corporate campus. Grade-A office floor plates are complemented by panoramic verandas, vertical landscaping, executive dining, on-site fitness facilities, and civic event spaces. Offered off-plan within the Omonia district, the project caters to organizations seeking a bespoke standalone corporate headquarters or investors pursuing high-yield institutional assets.
Where Ambition Meets Ambience: The Project Vision
Where Ambition Meets Ambience encapsulates Amby Tower’s foundational philosophy: pairing institutional corporate productivity with the restorative lifestyle of the Mediterranean. Conceived as an "urban island," the scheme enables frictionless transitions across the workday: focused concentration, agile team collaboration, client hospitality, and physical wellness coexist within a single integrated perimeter.
Architectural Design by London-Based Practice UHA
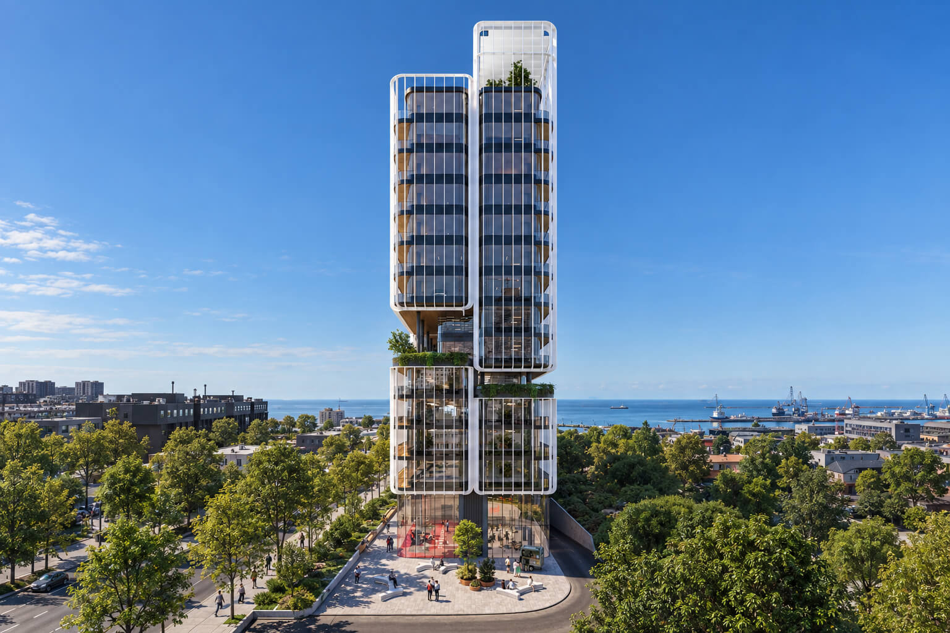
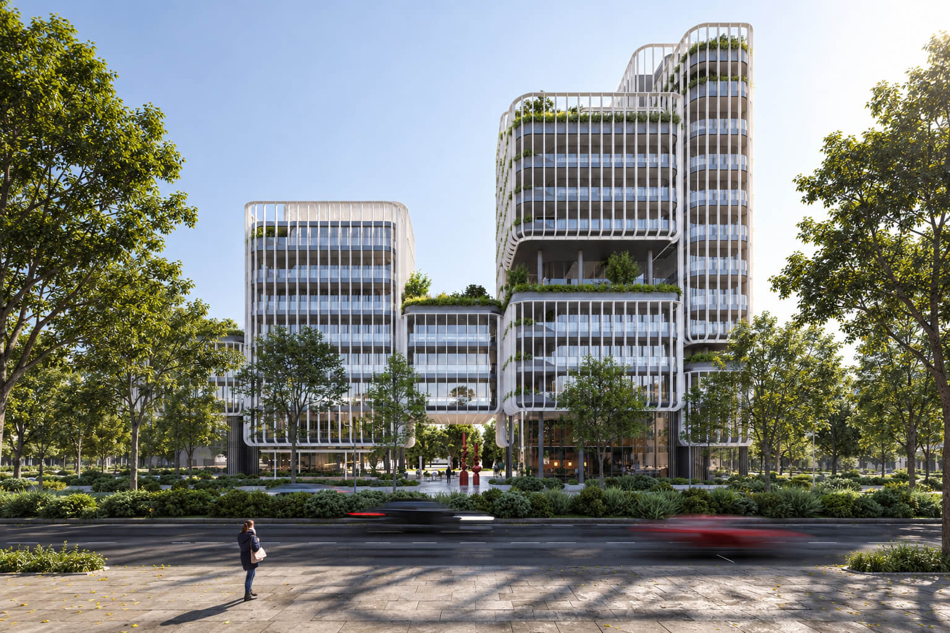
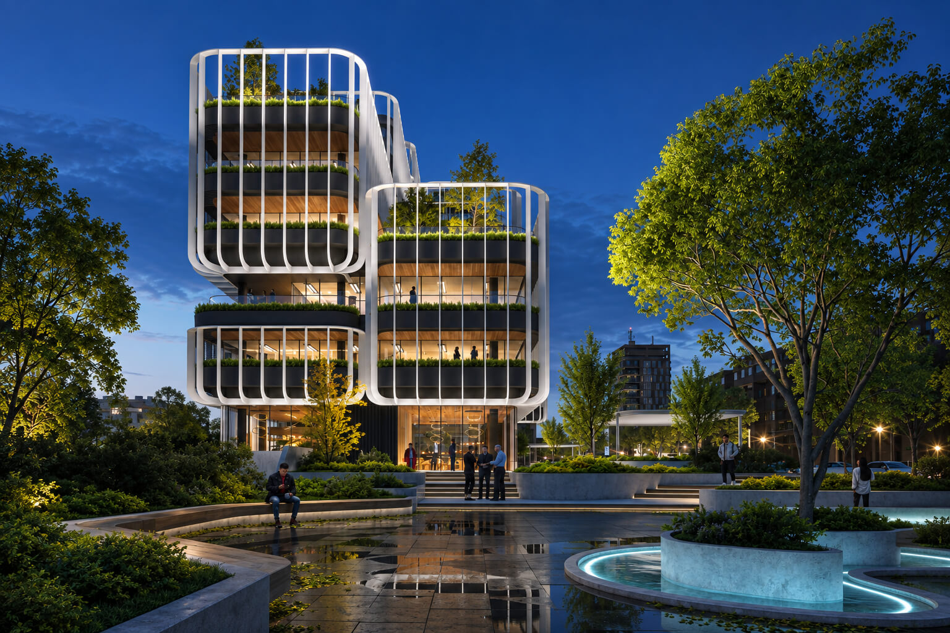
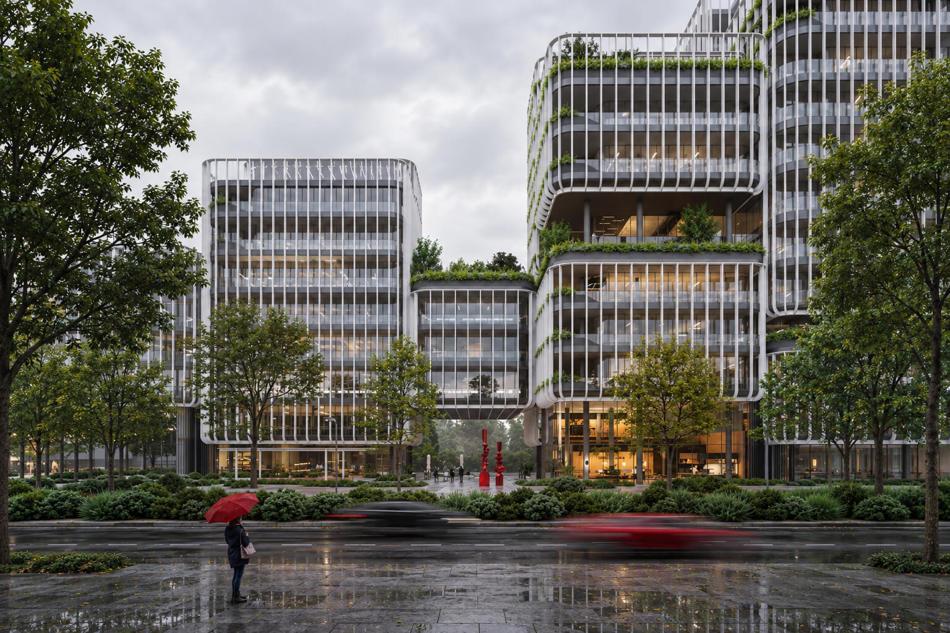
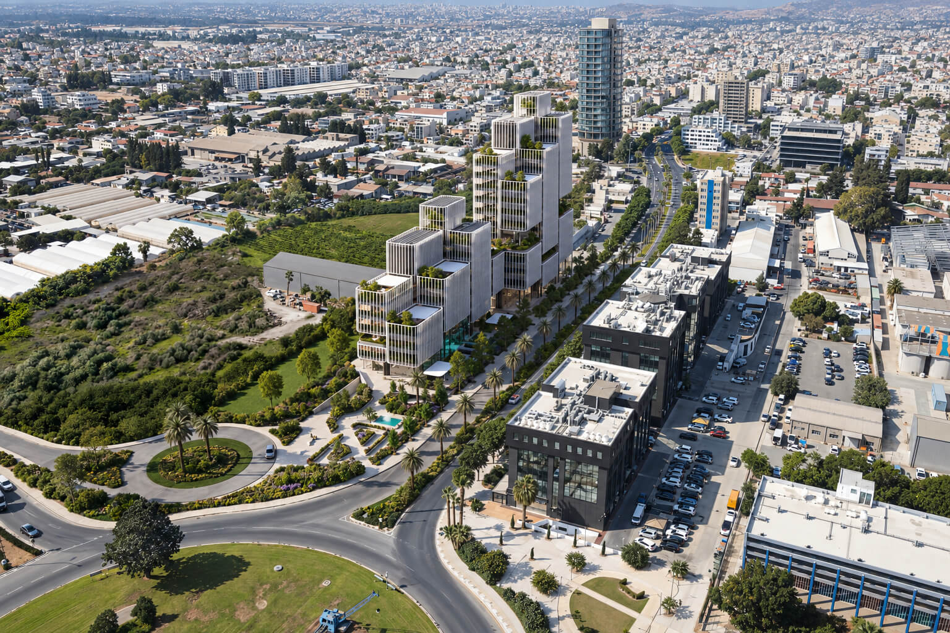
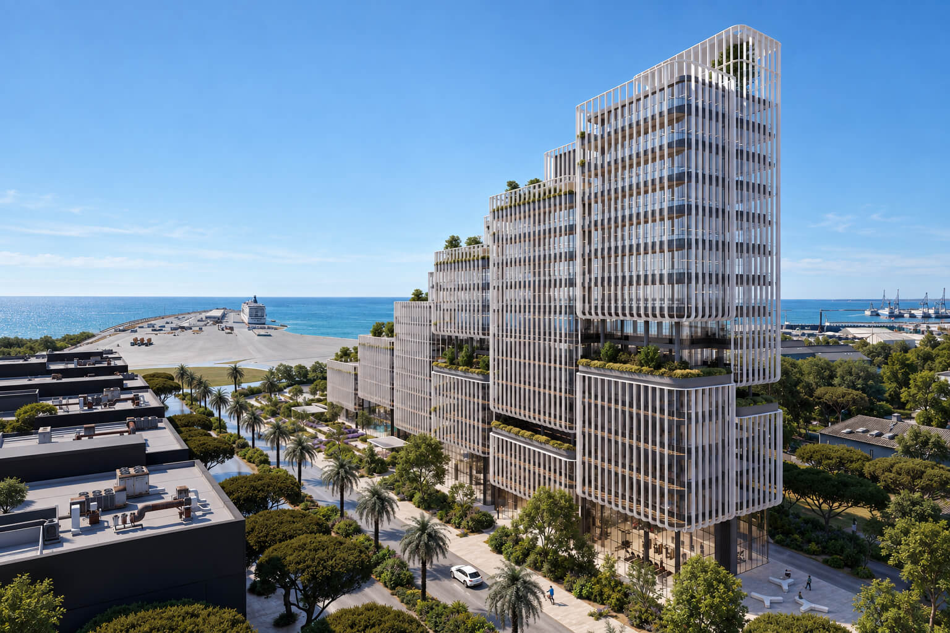
The architectural language of Amby Tower was developed by the award-winning practice UHA (London). The scheme features sculpted massing volumes, floor-to-ceiling curtain wall fenestration, and vertical architectural louvers engineered for solar shading and thermal performance.
Curvilinear facade geometries pair with multi-tiered landscaped terraces, establishing an iconic silhouette along Limassol’s western corridor. For corporate occupiers establishing an executive base in Cyprus, Amby Tower provides an architecturally distinctive address that supports talent attraction and institutional client confidence.
Grade-A Office Specifications and Corporate Headquarters Suites
The master plan delivers approximately 11,000 m² of Grade-A office accommodation. Floor plates emphasize layout flexibility, providing clear spans for open-plan engineering configurations as well as duplex executive penthouses with private rooftop gardens.
These spatial configurations accommodate modular corporate zoning: executive suites, formal client boardrooms, agile meeting pods, and creative collaboration lounges. Amby Tower provides an optimal solution for corporate groups seeking to consolidate operations within a single, high-efficiency Cyprus address.
Integrated Verandas, Landscaped Terraces, and Rooftop Gardens
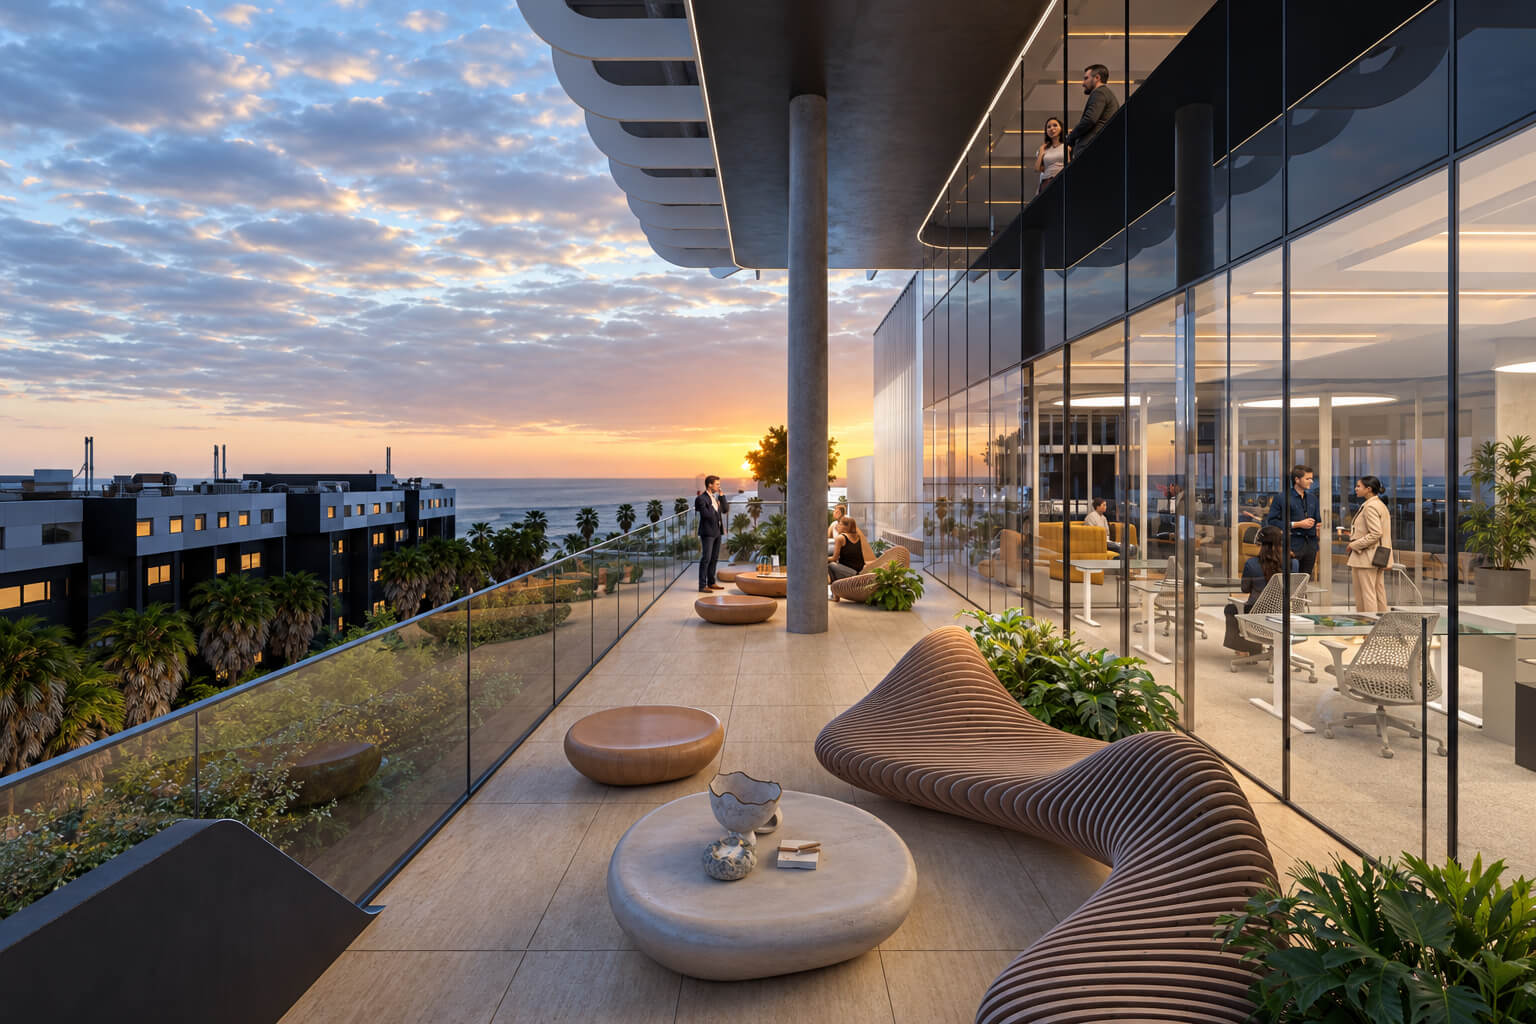
Extensive outdoor spaces are a defining architectural hallmark of Amby Tower. Deep covered verandas, landscaped intermediate terraces, and rooftop gardens function as active extensions of the indoor workspace. Benefiting from Limassol’s year-round temperate climate, teams can conduct one-on-one reviews, informal scrums, and client debriefs in open-air settings.
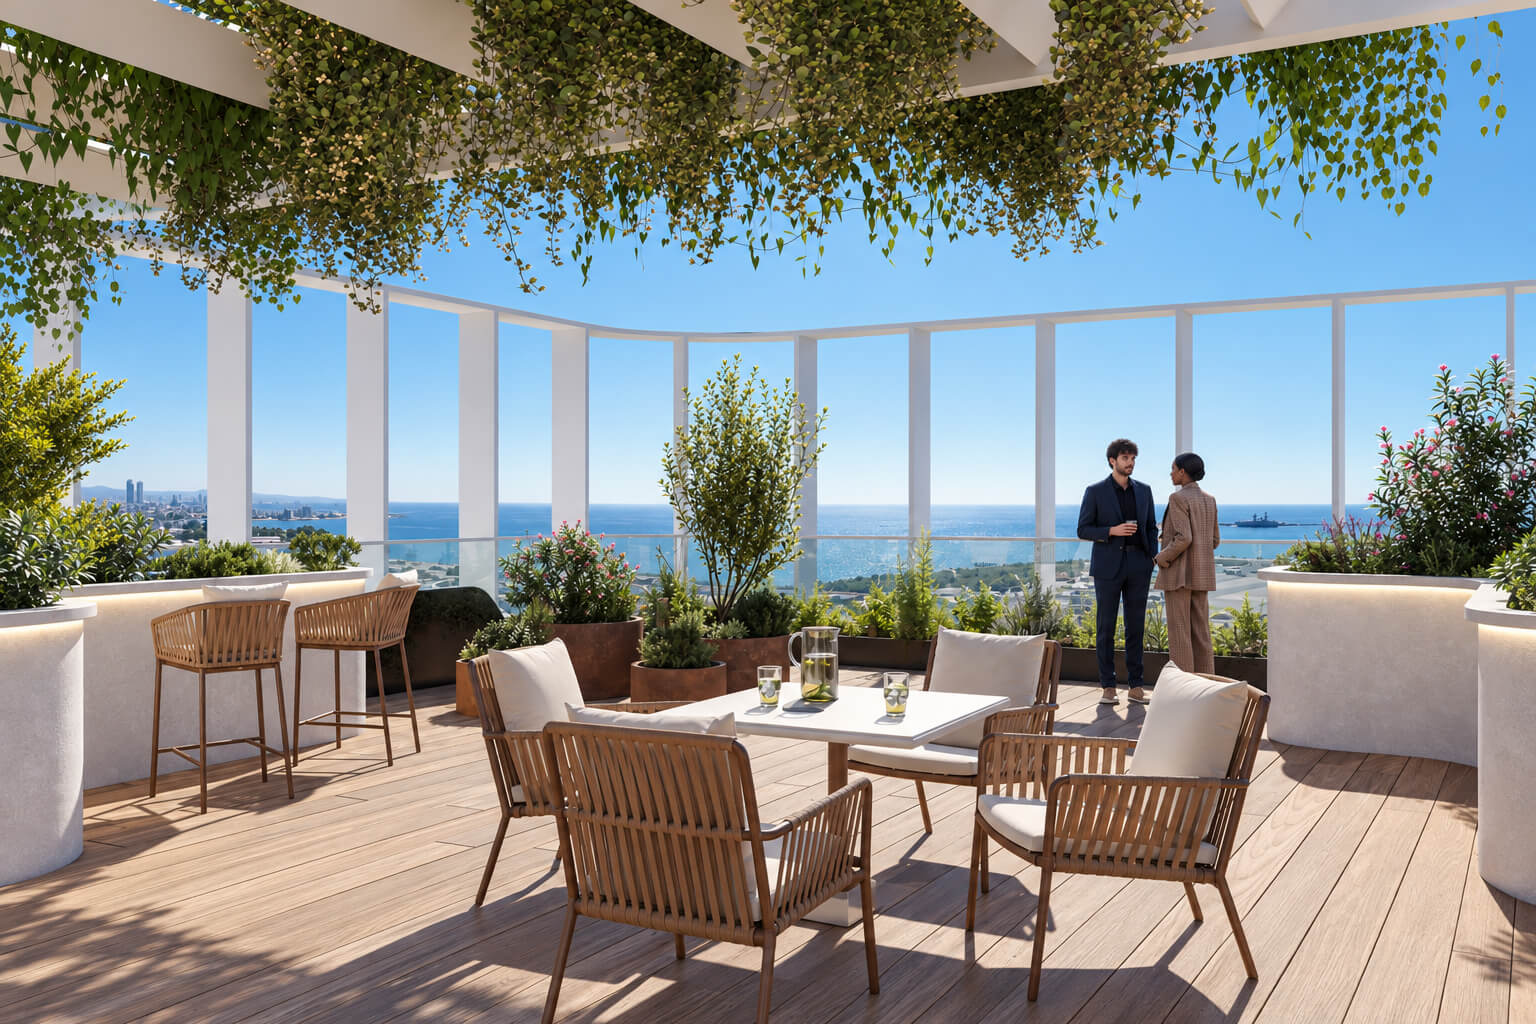
Campus Lifestyle and Amenity Infrastructure (1,300 m²)
Approximately 1,300 m² is dedicated to occupier amenities and operational support facilities:
- Conference Center & Event Venue: Versatile multipurpose auditorium for corporate summits, tech meetups, and investor presentations;
- Coworking & Flexible Suites: Plug-and-play environments for visiting project teams and ancillary operations;
- Corporate Fitness & Wellness Center: Fully equipped gym and wellness spaces supporting employee retention;
- Executive Double-Height Lobbies: Manned concierge reception areas and secure visitor check-in lounges;
- Ground-Floor F&B Hub (approx. 700 m²): Curated dining concepts, artisan cafes, and outdoor plaza seating for business lunches and client entertaining.
Subterranean Parking Capacity for Approximately 300 Vehicles
Parking scarcity across urban Limassol represents a major operational friction point. Amby Tower incorporates an expansive 8,000 m² subterranean parking facility providing approximately 300 dedicated vehicle bays. The infrastructure includes high-speed EV charging stations, license-plate recognition access control, and dedicated visitor parking allocations.
Strategic Location in Omonia: Western Limassol’s Growth Engine
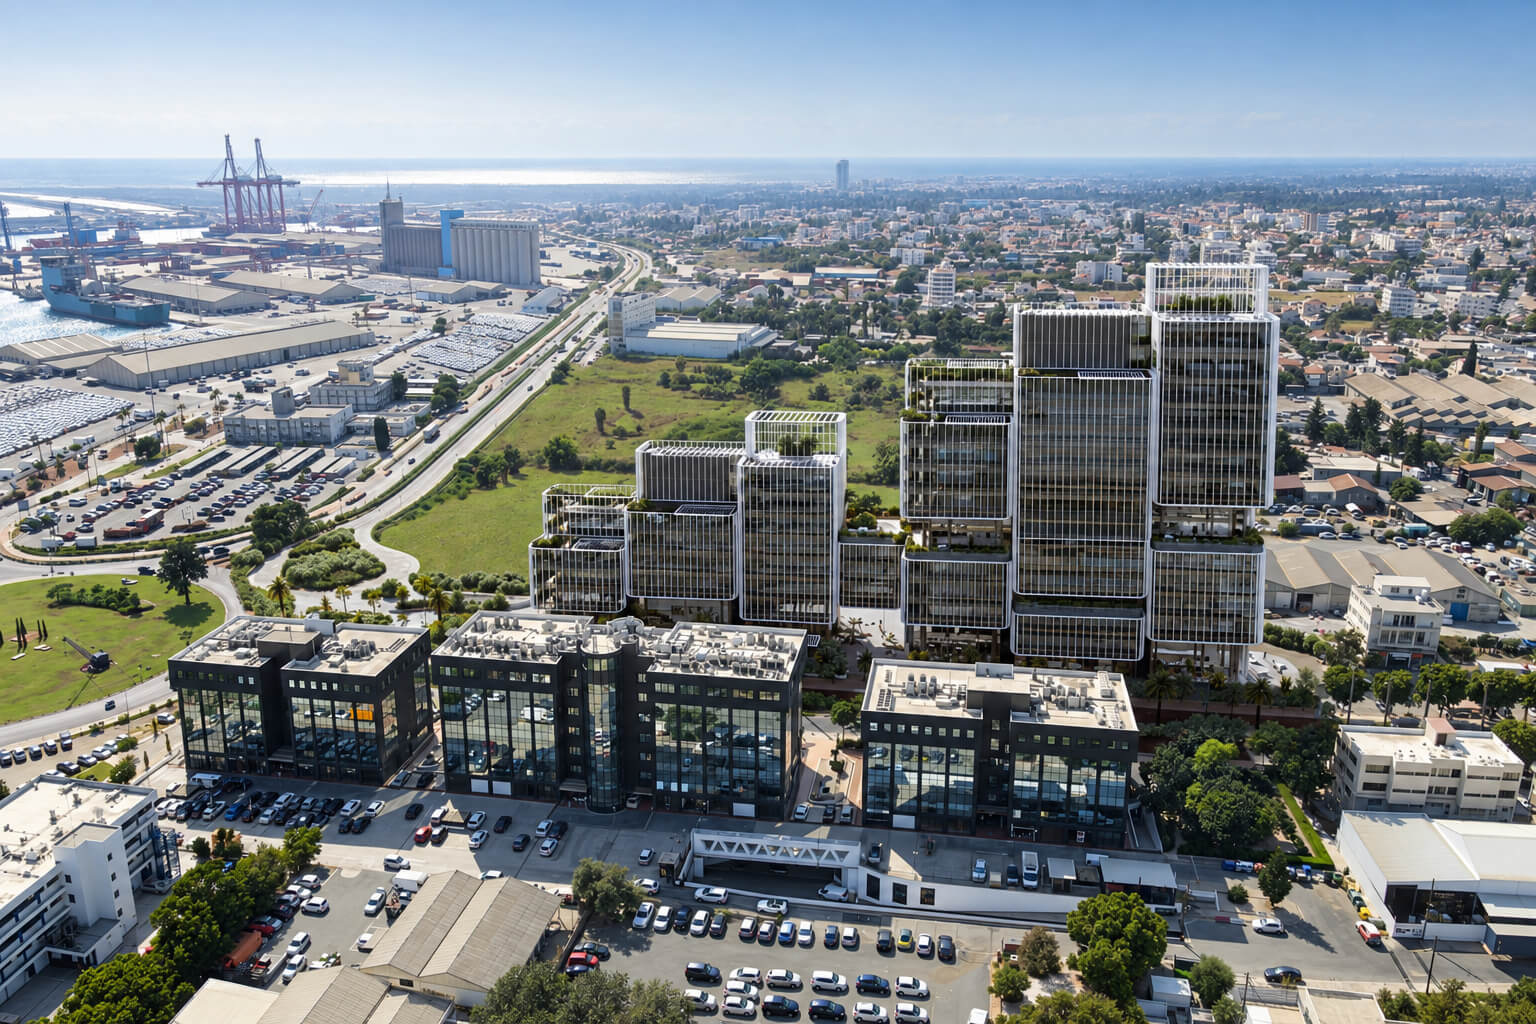
The Omonia district is rapidly emerging as the nexus of western Limassol’s economic, cultural, and logistics expansion. Situated with direct arterial links to the A1 Motorway, the area provides seamless transit to the city center while remaining adjacent to landmark developments:
- Limassol New Port and the International Passenger Cruise Terminal;
- Creative and innovation hubs: ETKO, The Warehouse, and Kolla Culture Factory;
- MyMall Limassol commercial shopping center;
- City of Dreams Mediterranean integrated casino resort;
- Lady’s Mile beachfront recreation corridor;
- Limassol Marina and the Molos waterfront promenade (5–7 minutes by car).
Three Flexible Acquisition Structures
Amby Tower provides structured investment pathways tailored to private occupiers and institutional funds:
- Building 1 (Seaward Frontage): Standalone corporate tower with prime coastal view corridors, ideal as a dedicated global headquarters;
- Building 2: Independent multi-story office building within the unified campus, suitable for enterprise occupancy or phased commercial leasing;
- En-Bloc Acquisition of the Entire Complex: Complete acquisition of both buildings (approx. 11,000 m² of office accommodation) for institutional portfolio deployment.
For executive relocation and workforce housing logistics, explore our vetted directory of long-term apartment rentals in Limassol alongside our portfolio of prime apartments in Limassol.
Frequently Asked Questions About Amby Tower
What is the current development stage of Amby Tower?
Amby Tower is currently offered off-plan. Early purchasers secure launch-stage pricing structures, staged milestone payments, and the flexibility to customize interior MEP and spatial layouts prior to delivery.
Who is the project architect?
The architectural master plan and design are created by the London-based practice UHA, recognized internationally for sustainable commercial and mixed-use architecture.
What is the asking price for the office buildings?
Pricing for Building 1, Building 2, and the en-bloc acquisition model is released strictly upon formal inquiry. Commercial contracts and payment structures are negotiated on a direct client basis.
Request Amby Tower Information and Floor Plans
The commercial advisory desk at Cyprus Realty Center guides corporate occupiers and institutional buyers through prime office acquisitions: from architectural space-planning audits to corporate contract conveyancing.
Explore our wider catalog of commercial property in Cyprus, consult our intelligent AI property search assistant, or contact our commercial advisory desk for confidential discussions regarding Amby Tower.
Briefing compiled by the commercial research desk at Cyprus Realty Center from developer information provided by Amby and UHA Architects. Floor areas, parking quotas, and architectural specifications are preliminary and subject to municipal planning approvals. Commercial terms and delivery milestones are confirmed upon formal Request for Information.
Related Posts
Strategic appraisal of Limassol's low-density, boutique gated communities (10–25 residential units)...
Construction of a new Cyprus Legal Service building has been approved in Agii Omologites, Nicosia. T..
Strategic investment review of Cyprus's first branded residential resort, YOO Limassol inspired by S..

Strategic appraisal of acquiring Cyprus Tax Residency under the flexible 60-day rule. Examining the ..