





 +357 25 25 1111
 Login
Login

Townhouse in Cyprus by the Sea: Advantages, Disadvantages and Selection Criteria


Townhouses are frequently chosen by purchasers who find single-level apartments restrictive yet regard detached villas as excessively maintenance-intensive. A private ground-floor entrance, multi-level living, private verandas, or a compact courtyard garden deliver the tangible feel of a private home. Meanwhile, external grounds and leisure amenities remain centrally managed. It represents a practical residential format, provided buyers evaluate the trade-offs that accompany multi-level spatial layouts.
Core Practical Advantages of Townhouse Living
The primary spatial advantage is clear vertical zoning. Social entertaining areas and kitchens occupy the ground floor, while bedrooms are elevated privately above. For family living, this layout provides greater privacy than a single-level apartment of identical square meters. In addition, residences typically include private verandas, courtyard gardens, deeded parking, and access to communal swimming pools within landscaped grounds.
In coastal micro-locations, this layout provides year-round outdoor utility: private terraces remain functional through mild Mediterranean winters for outdoor dining, sports storage, and leisure. Meanwhile, owners avoid the intensive groundskeeping and pool maintenance demands of large detached plots.
The format also offers a distinct financial profile. A townhouse often delivers greater usable living volume than an apartment in the same district, though overall value depends on complex density and proximity to the sea. Analysis should evaluate comprehensive property specifications rather than relying solely on property categorization terms.
Technical Factors to Audit Prior to Acquisition
The first factor is the internal staircase. Vertical circulation consumes usable internal area and may present mobility challenges for toddlers, elderly family members, or occupants with restricted physical mobility. The second factor is the party wall structure. Acoustic insulation standards should be evaluated during peak evening occupancy hours when adjacent neighbors are home.
- audit the exact schedule and breakdown of monthly communal service charges;
- verify operational maintenance responsibilities for exterior facades, roofing membranes, landscaping, and shared MEP networks;
- audit the compass orientation of bedrooms and reception rooms to gauge summertime cooling loads;
- review visual privacy across private courtyards and window sightlines from adjacent units;
- inspect deeded parking allocations, guest bay availability, and actual pedestrian transit time to the beach.
Coastal humidity and maritime salinity are equally critical considerations. For properties proximate to the sea, inspect exterior render coatings, fenestration seals, metallic elements, and terrace drainage channels. Coastal air accelerates metal corrosion, and substandard storm drainage can generate unexpected repair expenses.
HOA Community Regulations and Unit Orientation
Buyers must examine the internal communal regulations (House Rules) of the development. These bylaws govern common area usage, pergola additions, facade modifications, pet policies, and guest parking allocations. These covenants carry greater impact in a townhouse scheme than in a detached villa, as key exterior decisions require co-owner or management committee consensus. Confirm your autonomy regarding private courtyard enhancements and the management process for major building capital reserves.
Micro-positioning within the development also dictates everyday livability. An end-of-row corner unit near the main access gate offers convenient vehicular access, but carries higher ambient traffic. Conversely, an end-terrace unit typically provides enhanced natural light and superior privacy, but experiences higher solar thermal absorption on its exposed flanking wall. These spatial dynamics should be inspected on-site rather than inferred solely from marketing master plans.
Evaluating Balanced Residential Formats
A townhouse is not universal in its appeal, but within an established development it achieves an exceptional balance between apartment efficiency and villa privacy. The baseline question is straightforward: does the lifestyle value of vertical separation and a private outdoor courtyard justify accommodating an internal staircase, party-wall neighbors, and communal development bylaws?
Related Posts

In 2025, Cyprus introduced new residence permit regulations aimed at simplifying procedures for inve..

An apartment needing renovation may cost less than a move-in-ready property, but the difference can ..
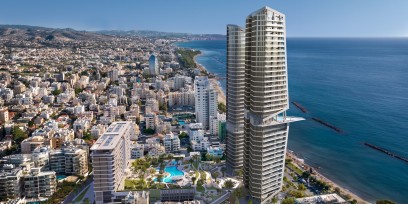
Trilogy Limassol continues to set the benchmark for premium living in 2025. Prices are rising, deman..

What does it mean when an apartment in Cyprus has no separate title deed? Learn how title deeds diff..